top of page
_edited.jpg)


If you need technical drawings, we can help.
Our expertise lies in preparing technical drawings using AutoCAD.
Technical drawings play a crucial role in providing accurate and detailed information, including dimensions. They are essential for ensuring the precise and efficient execution of a project.
We do:


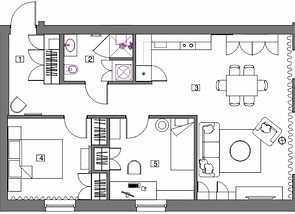

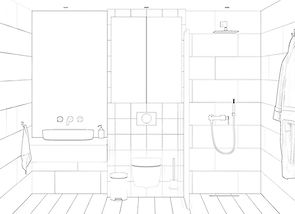

Technical plans (drawing and coordination) that can be prepared:
-
Partition plan;
-
Furniture plan;
-
Plan of floor coverings;
-
Ceiling plan;
-
Plan of wall coverings
-
Tiling layouts (Bathroom project);
-
Drawings/layouts for kitchen and other integrated furniture
-
Details of specific units
bottom of page